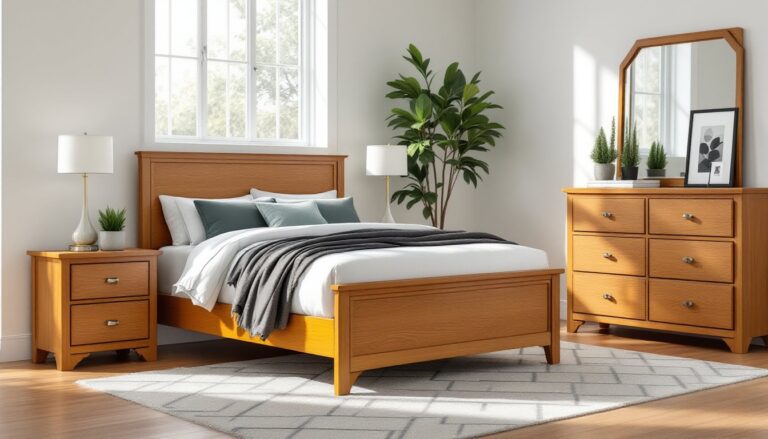
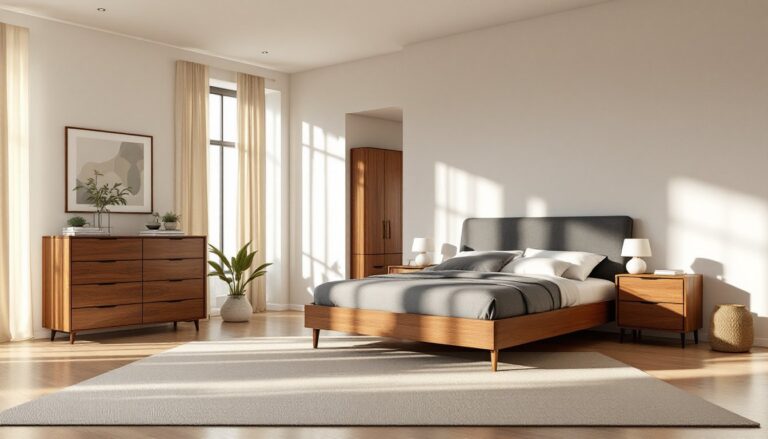
Cramming a bed, dresser, and nightstand into a 10×10 bedroom feels like playing Tetris on hard mode. The wrong furniture choices turn small bedrooms into obstacle courses, while smart selections create breathing room and actual functionality. The difference isn’t about buying more, it’s about buying better. Multi-functional pieces, strategic storage, and proper proportions transform cramped quarters into organized, comfortable retreats. This guide breaks down furniture solutions that maximize space without sacrificing style or livability, focusing on what actually fits and works in compact bedrooms.
Table of Contents
ToggleKey Takeaways
- Multi-functional furniture like Murphy beds, storage ottomans, and loft beds maximize space by serving two or three purposes simultaneously without consuming excessive floor area.
- Small bedroom furniture should include built-in storage solutions such as platform beds with drawers and wall-mounted shelving to eliminate visible clutter and keep surfaces clear.
- Proper furniture placement and layout—with beds against the longest wall and 24-inch minimum clearances between pieces—creates comfortable traffic flow and prevents cramped sensations.
- Choose appropriately scaled furniture for compact rooms, avoiding oversized dressers and bed frames; queen or full mattresses fit better than king beds in spaces under 12×12 feet.
- Wall-mounted nightstands and floating shelves save 1.5–2 square feet of floor space per side compared to traditional furniture, opening up visual breathing room.
- Measure room dimensions, doorway widths, and clearances before purchasing small bedroom furniture to ensure pieces fit through doors and hallways and function properly in the actual space.
Multi-Functional Furniture Pieces That Maximize Every Inch
Single-purpose furniture eats up precious square footage in small bedrooms. Multi-functional pieces earn their footprint by serving two or three roles simultaneously.
Murphy beds (also called wall beds) fold vertically into wall cabinets when not in use, freeing 25-30 square feet of floor space during the day. Modern mechanisms use gas pistons or spring assemblies that require minimal effort to operate. Look for units with integrated shelving or a fold-down desk surface. Installation requires locating wall studs and securing the cabinet frame with 3-inch lag bolts into at least three studs, as the assembly can weigh 200+ pounds. Most building codes don’t require permits for Murphy beds unless structural modifications are involved.
Storage ottomans and bench seating with lift-top compartments do double duty as seating and hidden storage for off-season bedding, extra pillows, or clothing. Place one at the foot of the bed or under a window. Standard sizes range from 18×18 inches (small) to 48×18 inches (bench-style). Check weight capacity, quality units support 250+ pounds for actual seating use.
Loft beds elevate the sleeping surface 5-6 feet off the floor, creating workspace underneath for a desk, dresser, or seating area. They work best in rooms with 9-foot or higher ceilings to maintain adequate headroom below (minimum 6 feet) and above the mattress (minimum 33 inches). Construction must support 500+ pounds for adult use. Check local building codes if installing a custom loft, as ceiling-mounted or freestanding designs may have different structural requirements.
Convertible sleeper chairs or futons substitute for traditional beds in extremely tight spaces (under 80 square feet). They’re compromise solutions, less comfortable for nightly sleep than dedicated mattresses but functional for guest rooms or studio situations.
Smart Storage Solutions to Eliminate Clutter
Visible clutter makes small bedrooms feel even smaller. Strategic storage keeps surfaces clear and items accessible without adding bulky furniture.
Beds With Built-In Storage Compartments
Platform beds with drawer banks built into the base provide 8-15 cubic feet of storage, equivalent to a small dresser. Drawer configurations typically include 2-4 large drawers on one or both sides. Standard drawer depth runs 12-14 inches, adequate for folded clothing, shoes, or linens. Solid wood or plywood construction handles daily use better than particleboard, which can sag under weight or fail at drawer slide mounting points.
Hydraulic lift storage beds feature a mattress platform that lifts on gas struts to reveal a deep storage compartment underneath, often 20+ cubic feet. They’re ideal for bulky items like comforters, luggage, or seasonal clothing. The lifting mechanism requires clearance behind the bed (6-8 inches from the wall) and enough space to lift the mattress without hitting overhead fixtures. Quality hydraulic pistons should lift a king-size mattress with one hand. Avoid cheap mechanisms: failed lifts can pinch fingers or drop unexpectedly.
Captain’s beds sit higher off the floor (18-24 inches vs. standard 12-14 inches) and incorporate drawers, cabinets, or cubbies in the base. The extra height makes getting in and out slightly more effort but maximizes underbed real estate. They work well for kids’ rooms or anyone who doesn’t mind the higher sleeping surface.
Wall-Mounted Shelving and Floating Nightstands
Floating nightstands (wall-mounted, no legs) save 1.5-2 square feet of floor space per side compared to traditional nightstands. Install them 24-28 inches above the mattress top for easy reach from bed. Mount to wall studs using 2.5-inch wood screws or use heavy-duty hollow wall anchors rated for 50+ pounds if studs aren’t conveniently located. Keep depth to 10-12 inches to avoid creating a head-bump hazard.
Wall-mounted shelving above the bed, dresser, or door uses vertical space that’s otherwise wasted. Install shelves at least 36 inches above the mattress to prevent head injuries when sitting up. Standard shelf depth for books or decor runs 8-10 inches: closet-style shelving can go 12-14 inches. Use a level during installation, even slight tilts are visually obvious and can cause items to slide. Secure to studs or use toggle bolts rated for the expected load (figure 20-30 pounds per linear foot for book storage).
Space-Saving Furniture Arrangements and Layout Strategies
Furniture placement matters as much as furniture selection in small bedrooms. Poor layout blocks traffic flow and makes rooms feel cramped even when they aren’t.
Place the bed against the longest wall to open up floor space and create symmetry. In rectangular rooms, centering the bed on the long wall typically leaves 24-36 inches of clearance on each side, enough to walk comfortably and make the bed. Pushing the bed into a corner saves space but complicates bedding changes and traps one person if it’s shared.
Maintain minimum clearance paths of 24 inches between furniture pieces for comfortable movement. Tight squeezes of 18 inches technically work but feel claustrophobic and complicate tasks like opening drawers or carrying laundry baskets. If space doesn’t allow 24-inch clearances everywhere, prioritize walkways from the door to the bed and the bed to the closet.
Skip the dresser if the closet has adequate shelving and drawer organizers, or if the bed includes storage. A single tall 5-drawer chest (roughly 28×18-inch footprint) stores as much as a wide 6-drawer dresser (54×18 inches) while consuming half the wall space. Place it in the closet if dimensions allow, most reach-in closets are 24 inches deep, and a narrow 15-inch-deep chest fits with room for hangers.
Use corners strategically. Corner desks, corner shelving units, or diagonally placed accent chairs make use of awkward spaces that don’t accommodate standard furniture well. Avoid placing large furniture (dressers, bookcases) on walls with doors or windows: these interrupt usable wall runs and create dead zones.
Keep furniture low when possible. A 36-inch-tall dresser preserves sightlines across the room better than a 60-inch armoire, making the space feel more open. Similarly, low-profile platform beds (10-12 inches high) create more visual space than traditional beds with box springs and frames (24+ inches).
Choosing the Right Scale and Proportions for Compact Rooms
Oversized furniture overwhelms small bedrooms visually and physically. Proper scale keeps rooms functional and balanced.
Measure before buying. Bring room dimensions, doorway width (typically 30-32 inches), and hallway clearances when furniture shopping. A dresser that fits the bedroom might not fit through the door or around the stairwell landing. Create a scaled floor plan on graph paper (¼-inch = 1 foot works well) or use free online room planners to test layouts before moving heavy furniture.
Mattress size matters. A king bed (76×80 inches) dominates rooms under 12×12 feet, leaving little space for anything else. A queen (60×80 inches) fits most small bedrooms comfortably, while a full (54×75 inches) works in very tight quarters (10×10 feet or smaller). Twin XL mattresses (38×80 inches) suit narrow rooms or guest setups. Remember to account for frame dimensions, many bed frames add 2-4 inches beyond mattress measurements.
Choose streamlined profiles. Furniture with exposed legs (rather than solid bases) appears lighter and allows light and sightlines underneath, creating visual breathing room. A mid-century modern dresser on tapered legs feels less bulky than a traditional dresser with a solid kick plate, even if storage capacity is identical.
Match nightstand height to mattress height. Nightstands should sit within 2-4 inches of the mattress top for ergonomic access. In small rooms, narrow nightstands (15-18 inches wide) provide surface space without overwhelming the bed. If space is extremely tight, wall-mounted swing-arm lamps eliminate the need for table lamps, freeing up nightstand real estate.
Avoid furniture sets. Matching bedroom suites often include oversized pieces to fill large master bedrooms. Buying individual pieces scaled appropriately for the actual room delivers better function. A small bedroom might need only a bed, one nightstand, and a compact dresser, not the full five-piece set.
Conclusion
Small bedrooms don’t require sacrificing comfort or storage, they require smarter choices. Multi-functional furniture, built-in storage, strategic layouts, and properly scaled pieces transform tight spaces into functional retreats. Measure twice, choose furniture that earns its footprint, and prioritize vertical storage over floor clutter. The result: a bedroom that feels open, organized, and actually livable.